
reception area
10 Reception Area Ideas That Actually Impress Visitors
Ten practical reception area ideas, from counter height and seating to plants, light and the sign-in station, that make a lobby feel ready for the people walking into it.
By InstaCheckin Team Updated September 30, 2026
Most reception area ideas online are mood boards: a velvet sofa, a neon sign, a moss wall. Nice photos. They don’t tell you why a visitor sat in your lobby for six minutes wondering whether anyone knew they’d arrived.
A reception area has one job. It gets a stranger to the right person fast, and makes them feel expected on the way. The furniture matters less than whether the room answers three questions without anyone speaking: Where do I go? What do I do? How long will this take?
Below are ten ideas that answer those questions, grouped by the order a visitor experiences them. Some cost nothing. A couple cost a weekend.
Get the Layout Right Before You Buy Anything
Layout is the cheapest thing to fix and the most expensive thing to get wrong after the furniture arrives.
1. Put the sign-in point in the first line of sight
Stand in your doorway and look straight ahead. Whatever you see first is where visitors will head. If that’s a sofa or a wall of plants, they’ll hover. Put the desk, or the sign-in kiosk, there instead. Our reception sign-in tablet guide covers stand heights and placement if you’re going self-service.
2. Build the counter for everyone who’ll use it
A tall reception counter looks imposing, and that’s the problem. Section 904 of the 2010 ADA Standards for Accessible Design requires a portion of a service counter to be no higher than 36 inches above the floor. Plan the lowered section into the design from day one; retrofitting a millwork counter is painful.
This is general information, not legal advice. Your architect or counsel should confirm which accessibility requirements apply to your building.
3. Separate the waiting zone from the desk
A visitor sitting three feet from the receptionist hears every phone call. Your receptionist feels watched. Put a few steps, a rug or a low planter between the two. It gives both sides some privacy and makes the space read as two rooms instead of one crowded one.
What Happens While They Wait?
The walk from the door lasts seconds. The wait can last ten minutes, and that’s where the impression sets.
4. Tell people how long they’ll wait
David Maister’s essay on the psychology of waiting lines, hosted by Columbia University, makes two points every lobby should steal: occupied time feels shorter than unoccupied time, and uncertain waits feel longer than known ones. A visitor told “Sam’s on the way down, two minutes” relaxes. One told nothing starts watching the lift doors.
The easiest way to make that happen is to tell the host the moment the visitor arrives, so there’s a real answer to give. More on that below, and in our visitor queue management post if mornings get crowded.
5. Size seating for your worst normal half hour
Count how many visitors overlap at 9 a.m. on your busiest weekday. That’s your seat count, plus one. Mix heights: a couple of standard chairs with arms help anyone who finds low sofas hard to get out of. Face the seats toward where the host will appear, so nobody cranes over a shoulder.
6. Put water, Wi-Fi and a charger within reach
Three small things that stop a visitor having to ask for help. A water dispenser or a jug with glasses. The guest Wi-Fi name and password on a printed card, not read aloud. A charging point near the seats. None of this is expensive, and each one removes an awkward question.
Light and Air Come Before Decor
People notice the feel of a room before they notice anything in it.
7. Fix the lighting before the decor
Harsh overheads flatten everything. Warm lamps and daylight make the same furniture look better. If your lobby has no windows, layer the light: a ceiling fixture, one or two lamps at seated eye level, and something lit on the wall you want people to look at, like your logo or a piece of art.
8. Add real plants, and keep them alive
Plants are the most common reception area idea for a reason. A University of Exeter field study found that adding plants to a sparse office increased productivity by 15%. That was measured on staff, not visitors, but the lesson carries: a bare room feels unfinished.
The catch is the dying plant. A brown fern in reception says more than no fern at all. Pick hardy species for your light level, or pay for a maintenance service.
Air matters too. The US EPA notes Americans spend approximately 90 percent of their time indoors, and your lobby is where visitors first judge whether yours is a building they’d want to spend time in. Stuffy is noticed.
Make the Paperwork Invisible
The last two ideas are about the admin moment, which is where most lobbies lose points.
9. Replace the clipboard
A paper sign-in book on the counter asks every visitor to read the names, companies and times of the people who came before them. That’s a privacy problem dressed up as a formality. It also looks dated next to a lobby you just spent money on. The visitor logbook post walks through the tradeoffs if you’re weighing paper against digital.
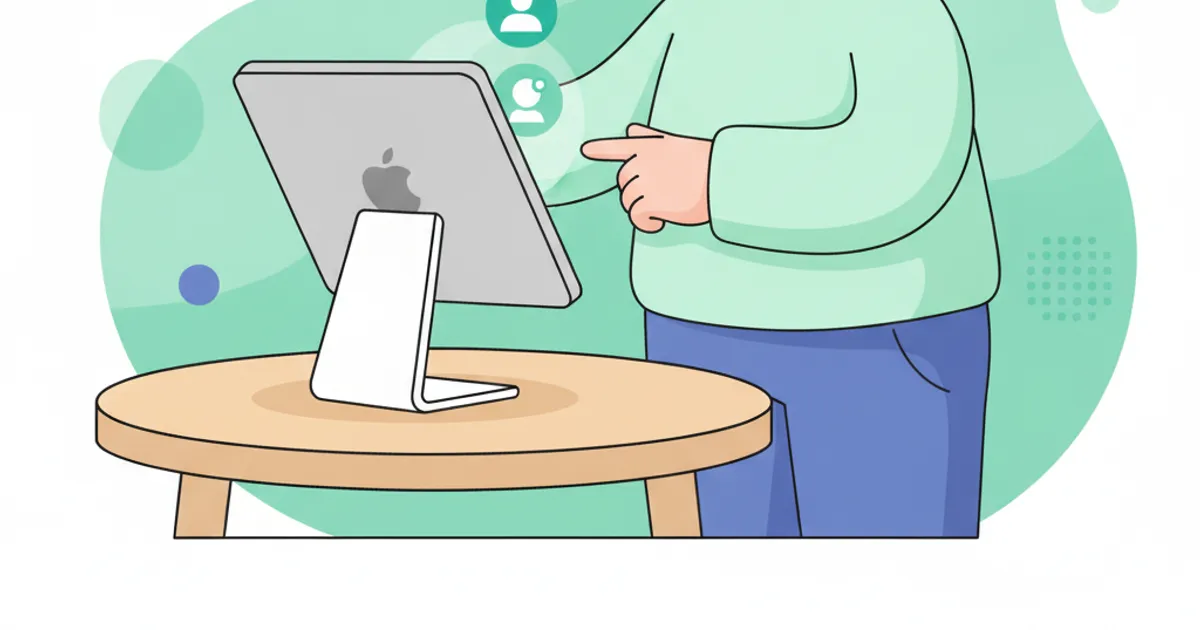
An iPad kiosk shows each visitor only their own entry. It takes up less counter space than a binder, and it doesn’t need a pen that keeps walking off.
10. Hand over a proper badge
A printed badge with the visitor’s name, photo, host and date tells staff at a glance who belongs where. A handwritten sticker doesn’t, and it tells the visitor you weren’t really expecting them. See the visitor badge system guide for layouts and printer choices.
If calls keep pulling your receptionist away from the person standing at the desk, an AI receptionist for overflow and after-hours calls can pick up what the desk can’t, so the visitor in front of them comes first.
FAQ
How do I make a small reception area look bigger?
Clear the floor first. Move storage out of sight, keep one seating group instead of a row of chairs, and use light walls with one strong accent. A wall-mounted or counter-mounted sign-in iPad takes far less space than a desk with a clipboard and a pen cup.
What should be in an office reception area?
A clear sign-in point, somewhere to sit, a visible way to reach a person, water, guest Wi-Fi details and wayfinding to the next place the visitor needs to go. Everything else is decoration, which is fine, but those six do the actual work.
How much seating does a reception area need?
Enough for your busiest normal half hour, not your average. Count how many visitors overlap at your peak time, usually first thing in the morning, and add one seat. If people routinely stand, you’ve undersized it.
Do reception areas still need a receptionist?
Not always. Many offices run a self-service sign-in kiosk that notifies the host directly, so the lobby works when the desk is empty. You still need a plan for who walks out to collect the visitor.
Turn Ideas 4, 9 and 10 Into One iPad
Three of these ideas run through the sign-in moment, and they’re the ones visitors mention afterward. InstaCheckin puts them on an iPad at your front desk. Visitors sign in on a touchscreen instead of a shared logbook. The kiosk captures their photo and prints a branded badge on a Brother QL label printer. The host gets an email and SMS the moment their guest checks in, with the visitor’s name, photo and reason for the visit, so your lobby always has an answer to “how long?”
The plants, the lamps and the seating are on you. For the rest, start a free trial and put it in your lobby before your next busy morning. For more on what happens after the door opens, read our guide to first impressions and the office visitor experience.
Frequently asked questions
How do I make a small reception area look bigger?
What should be in an office reception area?
How much seating does a reception area need?
Do reception areas still need a receptionist?
Related reading
Reception Sign-In Tablet: Hardware, Software, and ROI
What a reception sign-in tablet actually costs in 2026 — iPad models, mounts, badge printers, and software — with concrete dollar ranges and honest tradeoffs.
Visitor Badge System: Printing, Design, and Policy
A visitor badge system is more than a printer. It's the sign-in data, the label stock, the layout, and the rules for who wears what. Here's how the pieces fit.
Visitor Experience Office-Wide: 9 First-Impression Fixes
A visitor's opinion of your company forms before they meet their host. Nine concrete fixes, from the directions email to the badge handback, that make your office feel ready for them.